
Swiss Turned Parts Quality Control
The XRF check is where the material-process match begins. Every incoming lot is checked by XRF (iCHEQ) spectrometer against its mill certificate before it reaches a machine, so 303 cannot be mistaken for 304, and the process is matched to the actual alloy, not the one on the purchase order. A material problem caught at the door is a mismatch prevented; the same problem caught after machining is a batch lost.
How does Cpk prove the match holds over time?
Cpk is the number that proves a process can hold a tolerance run after run, not once. The standard here is Ppk ≥ 1.67 at the initial study on key characteristics and ≥ 1.33 on general characteristics, and on a representative length characteristic (76.1–76.5 mm) the SPC record shows Cpk = 1.851 (one characteristic on one part, not a blanket capability claim). That margin is the difference between a material-process match that works on the first part and one that keeps working on the ten-thousandth.
To read it as a buyer, hold two numbers in mind: Ppk ≥ 1.67 at the initial study on key characteristics and ≥ 1.33 on general ones. Anything lower means the process is drifting toward the spec limit, and the tolerance is a gamble rather than a guarantee. Ask for the chart behind the number — a Cpk figure with no control chart underneath is a claim, not evidence.
What inspection equipment verifies the finished part?
The inspection bench is where the match gets its proof. It holds the instruments that confirm both the material and the dimension.
- Hexagon GLOBAL S CMMs (2) for dimensional verification, plus vision machines and a gear measuring center.
- KEYENCE VK-X3000 laser microscope and SURFCOM 1800D for surface finish and profile.
- XRF (iCHEQ) spectrometer for incoming alloy composition.
- HVS-1000A micro-Vickers hardness tester, Fischer coating gauge, salt spray and tensile testers.
How does traceability keep the match auditable?

Traceability is what lets you prove, after the fact, which alloy went into which part. The MES/ERP system records material source, process parameters, machine data, batch, machining time, operator, and inspection results on every lot. If a mismatch ever surfaces, the exact lot and machine can be identified — the discipline IATF 16949 audits look for.
What quality gates run before a part ships?
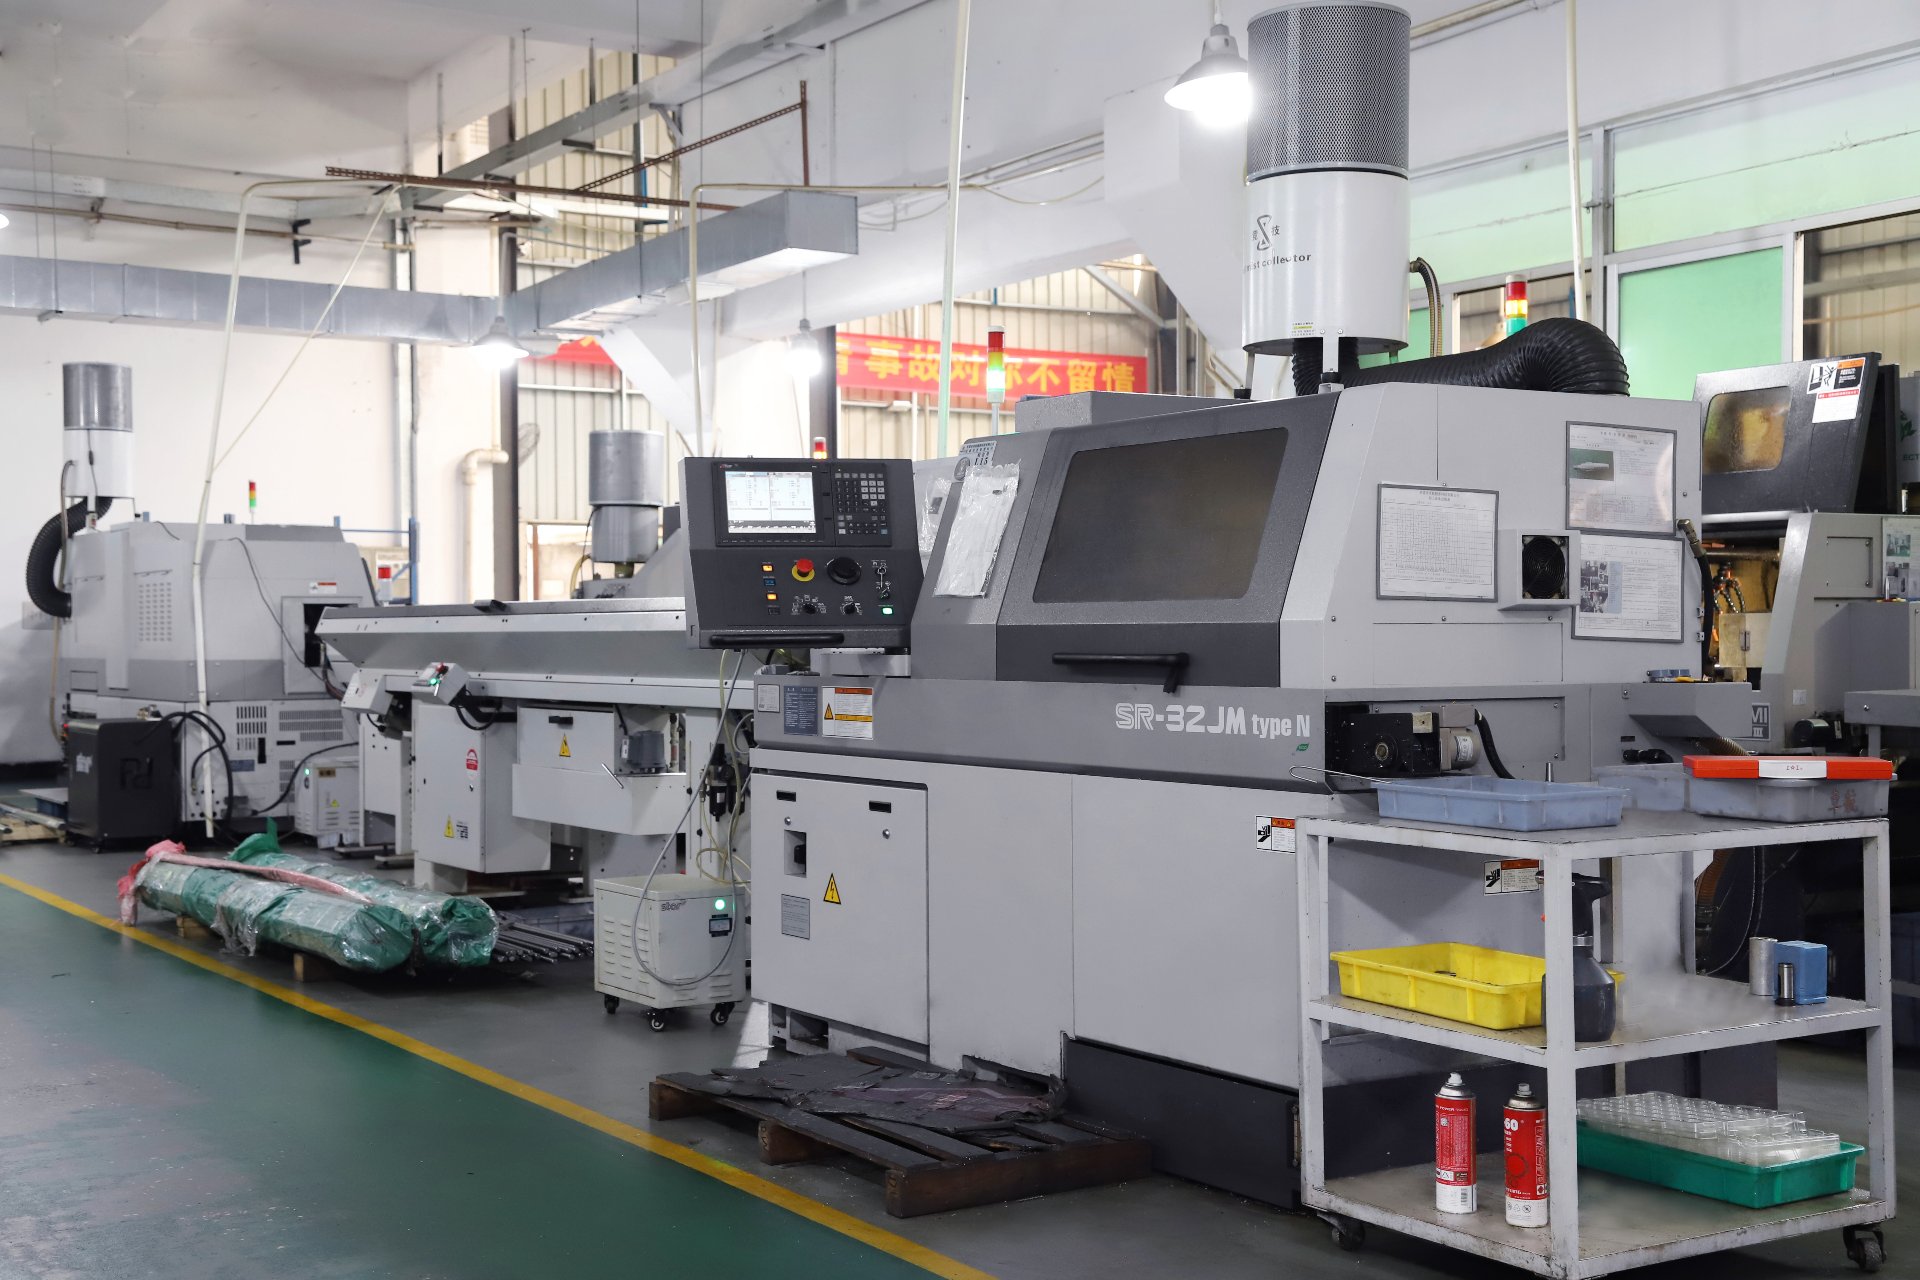
Quality is a series of gates, each one confirming the match held. Three run here: first-article inspection (one part measured in full against the print), in-process SPC (control charts sampled during the run), and final inspection (CMM reports and SPC charts shipped with the parts). For automotive work, the full APQP/PPAP package is available.
What does the environmental record add?
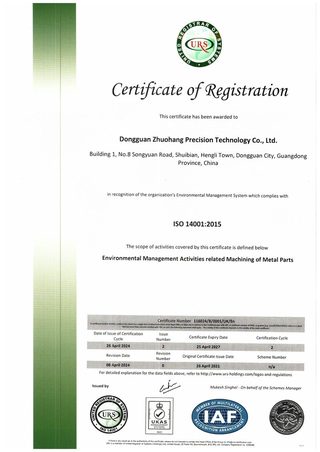
Environmental control and quality control are the same discipline. The ISO 14001:2015 certificate covers environmental management related to machining, and the facility runs rooftop solar feeding roughly 20,000 kWh per month. A shop that manages waste water, air, and noise the way it manages tolerances treats its process as a system.
Which quality signals mark a broken match?
- Tolerance with no CMM report. A claim without a measurement is not a match.
- No XRF incoming check. If the alloy is not verified at the door, the match starts from a guess.
- No Cpk number. A shop running statistical control can quote one.
- No traceability record. A mismatch you cannot trace is a problem you cannot fix.
How do you audit a quality system without flying to the plant?
You cannot see the floor, but you can demand the paper that would only exist if the floor is real.
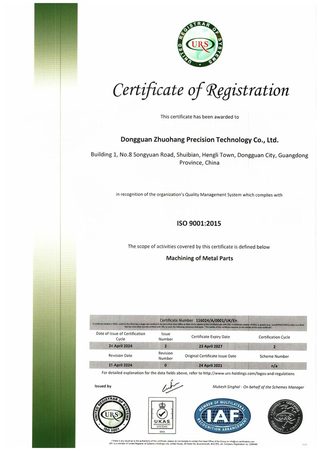
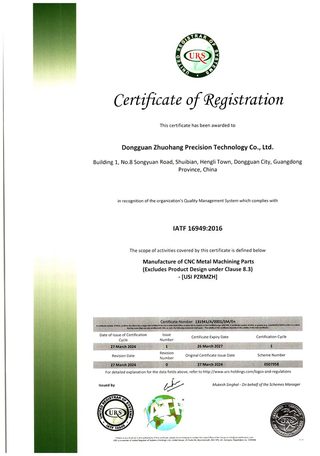
- Ask for the certificate numbers, not just the logos. ISO 9001:2015 (116024/A/0001/UK/En), IATF 16949:2016 (131941/A/0001/SM/En), and ISO 14001:2015 (116024/B/0001/UK/En) can be checked with the registrar.
- Ask for the Cpk record on your dimension. A shop running SPC can show a chart, not just quote Ppk ≥ 1.67 initial.
- Ask how the alloy is checked at intake. XRF at the door is the answer; "we trust the mill certificate" is not.
- Ask how a non-conformance is traced. A lot number that leads to machine, operator, and inspection result is a working system; a shrug is not.
The point is not to be difficult. It is to confirm the quality system is procedural, not anecdotal, that the match is checked the same way every time.
How does SPC sampling catch a drifting match mid-run?
A single measurement proves one part; statistical process control proves the run. SPC samples the process at intervals and plots the results on a control chart, so a drift shows up as a trend before it becomes a defect. That is the difference between finding a bad part after the batch and stopping the batch while it can still be corrected.
| Signal on the chart | What it means | What the shop does |
|---|---|---|
| Points within control limits | Process is stable | Keep running, keep sampling |
| A run trending toward a limit | Tool wear or thermal drift | Adjust the offset, change the insert |
| A point outside the limit | The process shifted | Stop, contain, find the cause |
The chart is the material-process match made visible over time. A free-machining grade holds a flat line because the cut is predictable; a work-hardening alloy trends as the tool dulls. Reading the chart tells the buyer whether the match is holding or whether the process is quietly drifting toward the spec limit.
How does a CMM report differ from a capability claim?
A capability claim says what a shop can hold; a CMM report says what it did hold, on your part, measured. The two are different documents with different weight. "±0.002 mm (turning) / ±0.003 mm (milling)" on a brochure is a promise; a coordinate measuring machine report showing the actual deviation on your critical dimension is evidence.
The CMM measures the part against the print at specific points and reports the deviation at each one. That is what turns a tolerance from a slogan into a number you can check. The SPC chart then extends that number across the run — one report proves the setup, a chart proves the process. When a shop can hand you both, the tolerance is a fact; when it can only repeat the brochure, the tolerance is still a claim.
How do first-article and PPAP differ in confirming the match?
A first article and a full PPAP both confirm the match, but at different depths and for different buyers. The first article is a single part measured in full against the print, shipped with its report — enough for most prototype and general-machining work. A PPAP is the automotive-grade package that documents the whole process, from material certification to measurement studies to the control plan.
- First article proves the setup: one part, measured in full, compared to the print.
- PPAP proves the process: material certs, dimensional results, capability studies, and a control plan, bundled for the customer's approval.
- The choice follows the industry: general work needs the first article; automotive and regulated work demand the PPAP.
The underlying logic is the same — the match is confirmed with evidence, not assertion. The difference is how much paper you need to satisfy their own quality system, and whether the part lands in a car or a bracket.
How does hardness testing verify the heat-treatment step?
Heat treatment changes the material after machining, and hardness testing is how the shop confirms the change actually happened. A shaft that was supposed to be carburized to a hard wear surface either reaches its hardness or it does not, and the micro-Vickers tester is what tells the difference before the part ships.
- Case-hardened steel is checked for the hardened surface depth and hardness the print calls out.
- Aluminum aging is confirmed by the hardness the T6 condition should reach.
- Titanium stress relief is verified by the process record of the outsourced step, not by guessing.
Hardness closes the loop that the material-process match opened. The cut matched the alloy as it arrived; the heat treatment changed it; the hardness test confirms the final condition. Skip the test and the part can look right and fail in service — the match is not complete until the material's final state is measured, not assumed.
How do you read a control chart as a buyer?
You do not need to be a statistician to read a control chart; you need to know three shapes. A stable process is a flat line with points scattered inside the control limits. A drifting process is a line trending toward one limit — usually tool wear. A broken process is a point outside the limits, which means something shifted and the part should be contained.
- Look for the trend. A slow drift is a tool wearing or a temperature rising; it is the earliest warning the match is failing.
- Look for the shift. A sudden jump means the setup changed — a new bar, a new operator, a new offset.
- Ask for the Cpk. The chart is the picture; Ppk ≥ 1.67 at the initial study on key characteristics is the summary number that says the process fits inside the tolerance with margin.
The chart is the material-process match drawn over time, and reading it is the cheapest audit you can do from your own desk. A shop that sends the chart with the parts is showing you the process; a shop that will not show the chart is asking you to trust the result without seeing how it was made.
That single document — the control chart — is worth more than a page of claims, because it cannot be written without the process actually having run. A chart only exists when a shop sampled its own output and plotted the result, and that is the material-process match made visible. Demand the chart with the parts, and you are demanding the proof the match held over the run rather than once.
What this shop actually runs
Ask for capability evidence and the answer should be specific. The facility behind this guide runs 100+ CNC machines on a 6,800 m2 floor in Dongguan, China, with 100+ staff. The machine list, by category:
- 5-axis machining centres (10+) - Mazak VARIAXIS I-600 (510/910/510 mm travel, 12,000 rpm, 22 kW, 71.6 N·m, 30-tool BT40) and Mazak INTEGREX I-250H S (B-axis 0.0001°, 24 kW, 124 N·m, 38-tool HSK-A63). Set up for compound-angle parts, single-setup multi-face prismatic work, and aerospace fittings where datum transfer loss is unacceptable.
- 3-axis / 4-axis machining centres (50+) - Brother SPEEDIO S500Z2N / S700Z2N (10,000 rpm, 14/21-tool ATC, 0.7 s tool-to-tool, Z-axis 2.2 G) and Mazak VCE-430A L / VCE-570C L (10,000 rpm, 118 N·m, 24-tool ATC). Set up for prismatic parts, plates, brackets, housings.
- Swiss-type turning centres (10+) - Citizen Cincom A20-3F7 (Φ20 mm, 10,000 rpm), TSUGAMI B0206-III / B0205-III (Φ20 mm, 0.1 µm), STAR SR-32JII / SR-32J Type N (Φ32 mm, 8,000 rpm). Set up for long, slender rotational parts at ±0.002 mm.
- CNC turning centres (20+) - HEADMAN T70M/1250 (720 mm swing, 117 mm bore, 3,000 rpm, BMT75 12-station turret). Set up for shafts, bushings, flanges up to ±0.002 mm.
- Wire EDM (5+) - Sodick AQ535L (550/350/300 mm travel, ±20° taper, 800 kg workpiece). Set up for hardened tool steel, internal splines, sharp internal corners that milling cannot reach.
- Inspection: Hexagon CMM + 20+ gauges - Hexagon CMM for coordinate measurement, plus vision system, profilometer, hardness tester, coating thickness gauge, XRF for material verification. The 10:1 rule (gauge 10x more accurate than the band) is applied to every feature.
- Machine highlights - VARIAXIS I-600: one-setup multi-face 5-axis + MAZA-CHECK auto-calibration; INTEGREX I-250H S: DONE-IN-ONE mill-turn, B-axis 0.0001° + Ai thermal shield; SPEEDIO S500Z2N / S700Z2N: Z-axis 2.2 G + 0.7 s ATC; Swiss-type: guide-bush switchable + 0.1 µm resolution.
Tolerances held: milling ±0.003 mm, turning ±0.002 mm, grinding and wire EDM ±0.002 mm. Capability: Ppk >= 1.67 initial and Cpk >= 1.33 in production on key characteristics.
Certifications: ISO 9001:2015 (116024/A/0001/UK/En), IATF 16949:2016 (131941/A/0001/SM/En, clause 8.3 design excluded, disclosed openly) and ISO 14001:2015 (116024/B/0001/UK/En), issued to Dongguan Zhuohang Ltd, USCC 91441900MA4UWT6X39, established 2005.
Service area: Austria, Belgium, the Czech Republic, Denmark, France, Germany, Greece, Hungary, Ireland, Italy, the Netherlands, Spain, Sweden and the United Kingdom in Europe; Brazil, Canada, Mexico and the United States in the Americas; China, Israel, Japan, Singapore and Sri Lanka in Asia; Australia and New Zealand in Oceania; and South Africa in Africa — built in China, shipped worldwide.
Contact: Felipe Iglesias, [email protected], +86 13126536955.
Verify your material-process match with a first article
Email your drawing to [email protected] or call +86 13126536955 for a CMM report and SPC sample.
Frequently Asked Questions
Which certificates back this quality system?
ISO 9001:2015 (116024/A/0001/UK/En), IATF 16949:2016 (131941/A/0001/SM/En), and ISO 14001:2015 (116024/B/0001/UK/En). The IATF 16949 scope excludes product design under Clause 8.3, so this is a build-to-print manufacturer.
What Cpk does the shop hold?
In short, The standard is Ppk ≥ 1.67 at the initial study on key characteristics and ≥ 1.33 on general characteristics. On a representative length characteristic (76.1–76.5 mm) the SPC record shows Cpk = 1.851 (one characteristic on one part, not a blanket capability claim), which satisfies the key-characteristic target.
How is the alloy verified to match the process?
Every incoming lot is checked by XRF (iCHEQ spectrometer) against its mill certificate before it reaches a machine. That confirms the alloy is what the process was matched to — before a single cut is made.
What inspection equipment is on the floor?
Two Hexagon GLOBAL S CMMs, vision measuring machines, a gear measuring center, a KEYENCE VK-X3000 laser microscope, a SURFCOM 1800D profilometer, an XRF spectrometer, a micro-Vickers hardness tester, and a Fischer coating gauge.
How is traceability maintained?
The MES/ERP system records material source, process parameters, machine data, batch, machining time, operator, and inspection results on every lot, so a non-conformance can be traced to the exact lot, machine, and operator.
What quality gates run before shipment?
First-article inspection, in-process SPC sampling, and final inspection run before shipment, with CMM reports and SPC charts shipping alongside the parts. For automotive work the full APQP/PPAP package is available.
Swiss Turned Parts Quality — Related Pages
Continue reading: Swiss Turned Parts Factory · Swiss Turned Parts Services · Swiss Turned Parts Manufacturer
Standards referenced on this page
- ISO 14001 — Environmental management systems — Requirements with guidance for use
- IATF 16949:2016 — Automotive quality management system standard
- ASTM A582/A582M-12 — Standard Specification for Free-Machining Stainless Steel Bars