
- Sourcing Swiss-type turning? The test is a long, slender part held to tolerance without a second operation, that is the whole reason a sliding-headstock machine exists.
- What Swiss-type turning is: the bar stock is supported close to the cut by a guide bushing, so long, thin parts hold concentricity instead of deflecting away from the tool.
- 100+ production machines — Mazak / Brother / Tsugami / Star / Citizen class, across a 6,800 m² facility (3-axis 50+, 4-axis 20+, 5-axis 20+, 25+ lathes, 7+ grinders, 20+ inspection instruments).
- Held tolerances: ±0.002 mm (turning) / ±0.003 mm (milling) turning/milling, ±0.002 mm grinding, verified on Hexagon CMMs., each checked on Hexagon CMMs. Capability is stated per characteristic — Ppk ≥ 1.67 initially and Cpk ≥ 1.33 in production for key and special characteristics (≥ 1.33 general). Each report lists the feature, band, sample size, sigma method and study window.
- Certified under ISO 9001:2015, IATF 16949:2016 (design excluded) and ISO 14001:2015 — Dongguan Zhuohang Ltd is the invoicing entity behind them.
- Order terms: a one-piece minimum and lead times around 3, 7 or 30 days, set by part complexity.
Swiss turned: an order is only as safe as the evidence behind it, from the material lot to the legal entity on the invoice.
What are Swiss turned parts?
Swiss turned parts are slender, high-precision rotational parts produced on Swiss-type lathes — sliding-headstock machines whose guide bushing supports the bar next to the cut. That support is what lets a long, thin shaft hold ±0.002 mm without deflection. The Dongguan floor runs TSUGAMI and STAR machines, and the material-to-process match is the core decision behind every such part.
CNC machining is the subtractive manufacturing of parts on computer-numerically-controlled milling, turning, and grinding equipment. A cutter removes material from a workpiece along a programmed toolpath to produce a part that meets a drawing-defined geometry, tolerance, and surface finish. "CNC" means the tool path is numerically controlled rather than hand-operated.
The rest of this guide turns that definition into a buyer's checklist for this shop — what to verify before you commit, and how the numbers on the drawing actually reach the part.
The discipline separates into milling (the cutter rotates and the workpiece is fed; prismatic geometry), turning (the workpiece rotates and the tool is fed; rotational geometry), and precision grinding / wire EDM (the tightest tolerances on critical features). A plant that produces CNC machined parts end-to-end runs all three.
The output of CNC machining is a part that meets the drawing — geometry, tolerance, surface finish, and material certificate — and is documented to a quality plan (FAI for general work, PPAP for automotive-bound parts, IMDS for material data). That is the answer to "what is CNC machining": a numerically-controlled subtractive process that produces a part to a drawing, with the quality documentation that lets the part enter an assembly.
Why is material-to-process matching the core decision in turned parts?

Because the material decides how fast you can cut, how long the tool lasts, and whether the tolerance holds as heat builds. A Swiss-type lathe can hold ±0.002 mm on a free-machining grade without drama; the same lathe on a gummy, work-hardening alloy fights the tool and drifts the dimension. Matching the alloy to the process is what keeps a tolerance from becoming a hope instead of a fact.
The match has three parts. First, the material sets the cutting physics — chip formation, heat flow, tool wear. Second, the machine sets the geometry it can hold — a Swiss-type lathe holds slender work that a conventional lathe cannot. Third, the finish step closes the gap — grinding reaches what turning cannot. When all three line up, the part comes off the machine in spec, run after run. When any one of them is wrong, you pay for it in scrap, rework, or a batch that fails at your dock.
Read the match as your question, not a supplier's slogan. Ask what changes when the grade changes, what machine runs the part, and what the finish step is. A shop that answers those three in specifics has done the matching work; one that answers "stainless steel" without a grade has not.
Which materials suit Swiss-type lathes best?
Swiss-type lathes live or die by the chip, so free-machining grades are the natural match. They cut cleanly, snap the chip short, and hold size on long, slender shafts. The chip matters more than on a conventional lathe because the cut happens inside a confined guide-bushing zone — a long, stringy chip wraps the part and scrapes the finished surface.
| Machinability | Materials | Why it matches the process |
|---|---|---|
| Easy / free-machining | 2011 aluminum, 303 stainless, 12L14 steel, C360 brass | Cuts clean, chips break short, holds size |
| Moderate | 6061, 304, 4140 | Good size control, some work-hardening risk |
| Demanding | 316, 17-4PH, 7075 | Work-hardens, galls, eats inserts |
| Hard / heat-sensitive | Ti-6Al-4V (TC4), PEEK | Poor heat conduction, springy, abrasive |
Free-machining is not a mark of a weak material. It is a mark of one designed for the process: sulfur in 303, lead in 12L14, and the copper-zinc structure of C360 all exist to break the chip and keep the tool cool. When the geometry is a long, thin shaft, that behavior is worth more than raw strength, because the part has to survive being machined before it ever has to survive in service.
How does a Swiss-type lathe differ from a conventional lathe?
The difference is where the workpiece is supported. A conventional lathe clamps the bar in a chuck and the part sticks out as a cantilever — fine for short, stiff parts, but a long thin shaft deflects away from the tool the moment the tool pushes on it. A Swiss-type lathe feeds the bar through a sliding headstock and a guide bushing, so the tool cuts right at the bushing, a millimeter from the support. The part is held at the cut, not at one end.
That single difference changes what the machine can hold. On a conventional lathe, a part with a length-to-diameter ratio above about 3:1 starts to chatter and drift. On a Swiss-type lathe, ratios of 10:1 or more are routine, and that is where slender medical pins, drive shafts, and connector bodies live. The trade-off is that Swiss machines are bar-fed and specialized — they are the right tool for a specific geometry, not a general-purpose replacement for every lathe in the shop.
The material choice then matters twice. Because the support zone is small and the chip must clear it cleanly, a stringy or gummy alloy that would be tolerable on a conventional lathe becomes a problem on a Swiss machine. This is why free-machining grades and Swiss-type turning are spoken of together: the machine demands the chip, and the grade delivers it.
How does aluminum match the turning and milling process?
Aluminum is the most forgiving match — it cuts fast, conducts heat away from the tool, and anodizes well afterward. The grade still changes the answer. 6061 is the workhorse: it machines cleanly, welds, and anodizes, so it is the default for prototypes and production housings. 7075 trades some machinability for roughly twice the strength, so it appears where a shaft or structural part must carry load. 2011 is the free-machining grade, and it breaks chips on a Swiss lathe when every second of cycle time counts.
| Grade | Approx. yield strength | Machining behavior | Typical turned use |
|---|---|---|---|
| 6061-T6 | ~276 MPa | Clean cut, good chip, anodizes well | Prototypes, housings, fittings |
| 7075-T6 | ~503 MPa | Harder, slightly gummier cut | Load-bearing shafts, structural pins |
| 5052 | ~193 MPa | Soft, forms more than it cuts | Sheet-metal parts, less for turning |
| 2011 | ~310 MPa (T3) | Free-machining, chips break short | Swiss-lathe connectors, small parts |
The material's ease is why aluminum parts routinely land in the shorter lead-time tiers. But the same ease can hide a mistake: because aluminum cuts so fast, a shop that does not check the grade at intake can run 6061 thinking it is 7075 and never feel the difference until the part fails its load test. The XRF check at the door is what closes that gap, and it matters on aluminum precisely because the process is so forgiving.
How does stainless steel grade choice change the process?
The grade is the whole game in stainless. 303 is the free-machining cousin of 304 — sulfur added to break chips makes it cut cleanly on a Swiss lathe, which is why a good machinist asks before quoting whether 304 can become 303. 316 resists corrosion better but work-hardens and galls; 17-4PH adds strength through aging but turns slower. The grade you pick is a process decision, not just a chemistry decision.
| Grade | Relative machinability | Process note |
|---|---|---|
| 303 | High (free-machining) | Sulfur breaks chips; the default for Swiss turning |
| 304 | Moderate | Work-hardens; ask whether 303 can substitute |
| 316 / 316L | Lower | Better corrosion, slower cut, faster insert wear |
| 17-4PH | Lower | Strength through aging; turns slowly, needs rigid setup |
The work-hardening is the detail that bites. As the tool cuts 304 or 316, the surface ahead of the tool hardens, so the next pass cuts harder material. On a Swiss lathe, where the tool is small and the cut is continuous, that translates directly into more insert changes and a slower feed. The corrosion resistance 316 buys you is real, but if the part never sees chloride, you are paying for it in machine time, not just in the billet price.
How are brass and copper matched to their process?
Brass is the classic turned material — C360 cuts freely, breaks chips, and holds fine threads, which is why it dominates fittings and connectors. Copper is softer and gummier, so it needs sharper tools and slower feeds, but it earns its place in electrical and thermal parts. The material-process match here is less about difficulty than about choosing the right grade for the conductivity or corrosion the part needs.
C360 free-machining brass is often used as the 100% machinability reference against which other metals are scored. It produces a fine, fragmented chip that clears a Swiss guide bushing without wrapping, and it holds a clean thread at small diameters — the exact combination a threaded connector or pneumatic fitting asks for. Copper, by contrast, tears rather than shears, so the tool needs a sharp positive rake and the feed drops. The reward is conductivity: where the part must carry current or move heat, copper is the material even though it fights the process.
your move is to name the alloy, not just the metal. "Brass" covers a family; C360 cuts one way and a high-zinc casting alloy cuts another. The same is true of copper — C110 is the common pure grade, but a free-cutting tellurium copper exists for parts that need copper's conductivity with less of its gumminess. The grade decides the feed rate, and the feed rate decides the price.
How is titanium matched to a process, honestly?
Titanium is the material that punishes a mismatched process. It conducts heat poorly, so the temperature stays in the cut and wears the insert; it also springs back after cutting, so the tool must compensate. That means rigid machines, sharp tools, and slower feeds. And there is a hard limit worth stating plainly: titanium stress relief above 500 °C is outsourced, because the in-house ovens cap at 500 °C. A shop that names that limit is one that has actually matched titanium to a process.
| Property | Ti-6Al-4V (Grade 5) typical | Process consequence |
|---|---|---|
| Density | ~4.43 g/cm³ | Light parts, but low thermal mass at the cut |
| Yield strength | ~880 MPa (annealed) | Strong, but the chip is tough to shear |
| Thermal conductivity | ~6.7 W/m·K | Heat stays in the cut, wears inserts fast |
| Modulus of elasticity | ~114 GPa | Springback after cutting must be compensated |
The heat is the core of it. Titanium's low thermal conductivity means the cutting edge, not the chip, absorbs the temperature. Inserts wear fast, so the shop slows the surface speed and accepts a longer cycle. The springback then means the tool must be compensated for the material pushing back after the cut. A shop that treats titanium like steel will scrap parts and burn through inserts; one that matches it runs slow, sharp, and rigid.
How do engineering plastics match a metal-cutting floor?
Plastics turn on the same lathes with different rules: they cut with sharp, positive-rake tools, they spring back more than metal, and they are sensitive to heat. POM and nylon machine predictably; PEEK is stiffer and more abrasive but holds fine features. Matching a plastic to the right feeds and speeds is what keeps a non-metal prototype from melting or tearing instead of cutting.
The heat rule inverts the metal logic. Metal carries heat away in the chip; plastic traps it in the workpiece, so a feed that is fine for aluminum can melt or smear a plastic surface. The fix is a sharp edge, a light cut, and lower speed, and the shop has to watch for burrs, because plastics form a fuzzy edge that a deburring step must remove. PEEK adds a second wrinkle: it is abrasive enough to dull carbide over a long run, so tool life drops even though the material is soft to the touch.
Plastics appear on the same floor mostly as low-quantity or prototype work — insulators, bushings, wear pads, and medical trial parts. The material-process match is the same discipline applied to a different physics: know the material's behavior, pick the tool and speed for it, and check the result instead of assuming metal rules carry over.
How does machinability rating translate into feeds, speeds, and tool life?
Machinability is a published, relative property, and it prices a part more reliably than the raw stock does. The easier a grade cuts, the faster the spindle turns, the longer the tool lasts, and the fewer setups a batch needs. A free-machining grade lowers the per-unit cost through machine time and tool wear, not through the price of the billet, and that saving compounds across a production run.
| Material family | Machining behavior | Per-unit cost effect |
|---|---|---|
| Free-machining brass (C360) | Chips break cleanly; fine threads and tight bores run fast | Lowest machining cost per part of the common metals |
| Aluminum (6061 / 7075) | Fast feeds, good heat dissipation; 7075 cuts a little slower | Low cost per part; the default for prototypes and housings |
| Low-carbon / leaded steel | Predictable chip, moderate tool wear; 12L14 breaks chips well | Mid-range cost; workhorse for shafts and structural parts |
| Stainless (303 / 304 / 316) | Work-hardens as it cuts; slower feeds, faster tool wear | Higher cost per part; 303 free-machining grades help |
| Titanium (Grade 2 / 5) | Retains heat at the edge; low feeds, frequent tool changes | Slowest to cut; priced for its function |
Read machinability as a cost curve, not a label. None of it appears on the stock-price line, but all of it appears in the per-unit cost. A drawing that demands stainless where aluminum would function is paying for corrosion resistance the part never uses, and paying for it in machine time, not just in stock. The material-process match is exactly this calculation, done before the first cut so you see it coming.
How do ISO 2768 tolerance classes fit the material-process match?
ISO 2768 is the general-tolerance standard for dimensions that carry no individual tolerance on the print. It defines four classes — fine (f), medium (m), coarse (c), and very coarse (v) — each setting a default limit by size range. The class you call out decides how tight the non-critical dimensions are held, and it interacts with the material because a fine class is easier to hold on a free-machining grade than on a gummy one.
| ISO 2768-1 class | Designation | Meaning for the machinist |
|---|---|---|
| Fine | f | Tightest general tolerances; used for precision fits |
| Medium | m | Common default for machined parts |
| Coarse | c | Loose limits; used for non-critical features |
| Very coarse | v | Largest limits; rarely used on machined work |
The practical point is that general tolerances are the floor, not the ceiling. A print that calls out ISO 2768-m plus a few individually toleranced critical dimensions tells the shop where the precision actually lives, and the shop then spends its control effort there. When the critical dimension is a bearing seat at ±0.002 mm, that is the feature the material and the grinding step are matched to; the rest of the part can ride the general tolerance. A clear print is itself part of the material-process match, because it tells the machinist where to aim.
How does surface finish (Ra) decide the final process step?
Surface finish, measured as Ra in micrometres, is the second half of the tolerance story. Turning and milling land in one roughness band; grinding lands in a finer one. If the print calls for a finish below what the lathe can produce, the process must add a step, and the material decides how hard that step is.
| Process | Typical Ra range | What it suits |
|---|---|---|
| Rough turning / milling | 3.2–6.3 µm | Non-contact surfaces, stock removal |
| Finish turning / milling | 0.8–1.6 µm | General machined surfaces, fits |
| Precision grinding | 0.2–0.8 µm | Bearing seats, sealing surfaces |
The Ra requirement is a process selector. A bearing seat that must seal or rotate against another surface is matched to grinding, not turning, because turning cannot reach the finish the function demands. A cosmetic surface, by contrast, may only need a finish pass. The material interacts here too: a free-machining grade produces a cleaner turned finish than a gummy one, so the same Ra target costs less on 303 than on 316. Surface finish, tolerance, and material are one decision, not three.
When does grinding enter the material-process match?
Grinding enters when the material demands a finish turning alone cannot reach — ±0.002 mm on bearing seats or roundness-critical surfaces. Surface, centerless, and cylindrical grinding are the final step that closes the gap between what the lathe can do and what the print requires. The material decides whether that step is optional or mandatory, and the process follows.
- Surface grinding flattens faces and steps where flatness or parallelism is specified.
- Centerless grinding runs long, slender shafts between wheels, holding roundness and diameter along the whole length.
- Cylindrical grinding finishes external diameters, often on bearing seats and sealing surfaces.
Grinding is not a fallback for sloppy turning; it is a separate process with its own heat and material behavior. On a hardened steel shaft, grinding removes stock that a tool cannot. On a soft gummy alloy, grinding can load the wheel if the shop does not dress it properly. The material still drives the match — grinding changes the question, not the rule.
How do you read a material against the tolerance you actually need?
The tolerance on the print and the material in the billet are one decision, made together. A free-machining grade holds ±0.002 mm (turning) / ±0.003 mm (milling) without drama; a gummy alloy drifts as heat builds. Before you call out a tolerance, ask which material is carrying it — then ask whether the two are compatible.
| Combination | Realistic outcome | What to watch |
|---|---|---|
| Free-machining grade + ±0.002 mm (turning) / ±0.003 mm (milling) | Held repeatably | Standard Swiss-lathe work |
| Free-machining grade + ±0.002 mm | Needs grinding | Bearing seats, sealing diameters |
| Demanding alloy + ±0.002 mm (turning) / ±0.003 mm (milling) | Held, but slower and pricier | Tool wear, work-hardening drift |
| Demanding alloy + ±0.002 mm | Grinding or a rethink | Ask whether the alloy earns its keep |
your move is to ask for the evidence behind the tolerance. A CMM report proves one part; an SPC chart proves the run. When a manufacturer can show Ppk ≥ 1.67 initial on the dimension you care about, the tolerance is a repeatable fact, not a single lucky measurement. If the answer is one measurement with no chart, treat the tolerance as unproven. This is the material-process match, checked instead of assumed.
How does the material choice ripple into lead time and unit cost?
The material is also a schedule decision. Free-machining grades run fast and ship in the 3 or 7-day tiers; demanding alloys and any surface finishing push a part toward the 30-day tier. Choosing 303 over 316 can cut both cost and lead time without touching function, which is exactly the kind of match a good manufacturer flags before quoting.
- Cycle time. A free-machining grade runs faster, so the same part takes less machine time and less labor.
- Tool wear. A gummy or work-hardening alloy wears inserts faster; the insert cost and the changeover time both land on the part.
- Finish steps. Anodizing, plating, or grinding each add a step and a day — the material decides which steps are needed.
- Risk of rework. A mismatched material drifts tolerance mid-run, and rework is paid in both time and money.
The ripple is why the material decision belongs up front. If you discover mid-quote that the alloy you picked adds two finish steps and a slower feed, you can still change it before cutting. After the batch runs, the same discovery is a cost you absorb. The material-process match is cheapest when it is made early.
Which material-process mismatches should warn you off?
A mismatch shows up in the answers a shop gives before it ever cuts metal. These are the signals that the shop has not matched the material to the process, and each one is a reason to slow down.
- A tolerance promised without asking the material. The material decides what is achievable; a shop that quotes ±0.002 mm (turning) / ±0.003 mm (milling) without naming the alloy is guessing.
- No grade-level answers. "Stainless steel" is not a grade; 303 and 316 cut differently, and a shop that cannot say which one it means has not done the work.
- Titanium treated as ordinary. A shop that does not mention slower feeds and outsourced stress relief above 500 °C has not matched titanium honestly.
- No XRF incoming check. If the alloy is not verified at the door, the process match starts from a guess, and the guess compounds through the run.
None of these requires special knowledge to spot. Ask the grade, ask the machine, ask the finish step, and ask how the alloy is verified at intake. The pattern of the answers tells you whether you are talking to a shop that matches material to process or one that copies a spec sheet.
How do you push back on a supplier before you commit?
You do not need to trust the brochure; you need the manufacturer to answer grade-level questions under pressure. Four questions separate a shop that matches material to process from one that repeats a catalog.
- Ask for the XRF readout on your lot. If the alloy is verified at the door, the manufacturer can show the spectrometer result, not just claim it.
- Ask for the SPC record on your critical dimension. A Cpk number without a chart is a claim; a chart shows the match held over the run, not once.
- Ask what changes when 304 becomes 303. A shop that flags the free-machining swap before quoting is thinking about your cycle time, not just your order.
- Ask where titanium stress relief goes. If the answer does not mention an outsourced step above 500 °C, the manufacturer has not matched titanium honestly.
Any manufacturer that answers all four with specifics has done the matching work. One that hedges on the alloy, the chart, or the oven limit is quoting a hope, not a process. The questions cost you nothing and tell you everything.
How does alloy verification protect the match before a single cut?
The material-process match is only as real as the alloy that actually reaches the spindle. A purchase order that says 303 means nothing if the bar that arrives is 304, and the two grades cut differently enough that the tolerance drifts without the shop knowing why. Verification at the door is what keeps the match honest.
The check is an XRF spectrometer reading of every incoming lot, compared against the mill certificate. XRF measures the elemental composition — enough to tell 303 from 304 by the sulfur, or to flag a substituted or mixed lot. The check runs before the bar reaches a machine, so a material problem is caught where it is cheap to fix: at the dock, not after machining, and not at your incoming inspection.
This is the same discipline that backs traceability. When the MES/ERP system records which lot of material went into which batch, and the XRF record confirms what that lot was, a problem can be traced back to its source instead of guessed at. For you, that is the difference between a supplier that proves its material and one that trusts its vendor, and the difference lands on your dock, in your parts, every time.
Which cross-industry parts depend on the material-process match?
The match is not a machining theory; it is the reason specific parts exist in specific industries. Each one pairs a slender geometry, a chosen alloy, and a finish step, and the three have to agree.
- Medical. Bone pins, drill guides, and drive shafts turn from 316 or titanium, where corrosion resistance and biocompatibility justify the slower cut, and the finish is a fine Ra on a sealing or tissue-contact surface.
- Robotics and automation. Joint shafts and lead-screw blanks turn from 303 or 7075, where the slender length-to-diameter ratio demands a Swiss-type lathe and the tolerance keeps the motion true.
- Semiconductor equipment. Gas fittings and small manifolds turn from 316L or 303, where the surface finish and the freedom from burrs matter as much as the dimension.
- E-bike and mobility. Transmission shafts and pivot pins turn from 4140 or 7075, where strength meets a slender form and the heat treatment closes the loop.
What these parts share is the same decision chain: the geometry picks the machine, the function picks the alloy, and the tolerance plus finish pick the final step. When the chain is matched, the part works; when it is not, the part fails somewhere between the spindle and the assembly line. That is the material-process match, in four industries instead of one.
How does heat treatment close the material-process loop?
Heat treatment is the step that changes the material after the metal is cut, and it has to be matched as carefully as the cutting itself. The in-house ovens reach 500 °C, which covers aluminum aging and low-temperature steel stress relief. Titanium stress relief above 500 °C is outsourced to a qualified partner — a boundary the shop states rather than hides.
The loop works in one direction. A steel shaft may be turned soft, then carburized or nitrided for a hard wear surface, then ground to final size because the hardened surface is what the tool can no longer cut. An aluminum part may be solution-treated and aged to bring 6061 to its T6 condition. Each of these is a material decision with a process consequence, and the finish step — grinding, in most cases — is matched to the post-treatment condition, not the as-cut condition.
A shop that treats the oven as a black box will mismatch the loop. One that names its temperature limit and outsources what it cannot do in-house is being honest about where its process ends, and that honesty is exactly what the material-process match is built on.
How do you choose between 303 and 304 before the first cut?
The decision comes down to one question: does the part need the corrosion resistance of 304, or can it accept the slightly lower corrosion performance of 303 in exchange for a cleaner cut? 303 is 304 with sulfur added to break the chip, which is why it turns so well on a Swiss lathe. The sulfur does cost a little corrosion resistance and a little weldability, so the swap is not always free.
Ask the function, then let the process follow. If the part sits indoors, sees no chloride, and is assembled rather than welded, 303 is usually the right call — it cuts faster, holds size better on a slender shaft, and lowers the per-unit cost. If the part faces a marine or chemical environment, or must be welded into an assembly, 304 earns its keep and the shop slows the feed to match. The point is that the grade decision is made with both function and machining in view, not as an afterthought at quoting time.
A shop that raises this question before you do is thinking about the match. One that quotes "stainless steel" and lets you discover the difference later has not done the work. The cheapest moment to make the 303-versus-304 call is on the drawing, before the bar is loaded.
How does work-hardening change the cutting strategy?
Work-hardening is the behavior that makes austenitic stainless grades and nickel alloys harder to machine than their raw hardness suggests. As the tool edge passes, the material ahead of the cut deforms and hardens, so the next pass meets a harder surface. The effect compounds: a light cut that skims the surface can harden it faster than it removes it.
The strategy has to account for that. The tool takes a real depth of cut, not a skim, so it stays below the hardened skin. The feed stays positive and steady — a dwell at the surface hardens it. The insert is sharp and replaced on schedule, because a dull edge rubs and hardens the material faster than a sharp one cuts. These are the details that separate a shop that holds size on 316 from one that fights it.
For you, work-hardening is a cost signal. A work-hardening alloy turns slower and wears inserts faster, and both land on the part price and the lead time. If the function does not require it, a free-machining grade avoids the problem entirely. That is the material-process match reduced to a single trade-off: pay for the hardening resistance only if the part needs it.
How do DFM rules shape the material-process match?
Design-for-manufacturing rules exist because every material and process has a limit, and the print either respects the limit or pays for ignoring it. The same three rules show up on turned parts again and again, and each one interacts with the material.
| DFM rule | Guideline | Why the material matters |
|---|---|---|
| Wall thickness | Avoid overly thin walls on turned features | Thin walls deflect more in gummy alloys than free-machining ones |
| Hole depth | Keep deep holes to a few diameters where possible | Deep drilling forces chips out through a long, confined path; stringy alloys bind |
| Internal corner radius | Match radii to a standard tool; avoid sharp internal corners | A sharp corner needs a tool that a tough alloy will chip at the tip |
| Length-to-diameter | Keep slender parts on a Swiss-type lathe | High L/D needs guide-bushing support; free-machining grades hold better |
Each rule is a conversation between the geometry and the material. A thin wall that is fine in 303 may deflect in 316; a deep hole that clears in C360 brass may bind in copper; a sharp internal corner that survives in aluminum may chip the tool in titanium. The DFM review is where these collisions get caught before they become scrap, and it is the same discipline as the material-process match applied one feature at a time.
How do bar diameter and length-to-diameter ratio drive the match?
The bar diameter and the length-to-diameter ratio decide whether a part is a turning job or a Swiss-turning job, and they decide it before the material even enters the conversation. A short, fat part machines fine on a conventional lathe; a long, thin part needs the guide-bushing support of a Swiss-type machine.
| Geometry | Typical length-to-diameter | Machine match |
|---|---|---|
| Short bushing or flange | Under ~3:1 | Conventional turning |
| Medium pin or sleeve | ~3:1 to ~8:1 | Turning, with care |
| Slender shaft or connector body | Above ~8:1 | Swiss-type turning |
The ratio matters because deflection grows with the cube of unsupported length. A shaft twice as long as another deflects eight times as much under the same cutting force, so support at the cut — not at one end — is the whole point of a Swiss machine. The material then modulates the difficulty: a free-machining grade cuts with lower force and deflects less, so a high ratio is easier to hold on 303 than on 316.
When a drawing comes in with a long, thin profile, the match is decided at a glance: Swiss-type lathe, free-machining grade if the function allows, and grinding for any surface that needs a finish the lathe cannot reach. The geometry picks the machine, the function picks the alloy, and the tolerance picks the finish — the same chain, read from the bar outward.
How do you specify a turned part so the match survives the handoff?
The match does not survive the handoff by accident; it survives because the print says what matters and leaves nothing to a guess. A drawing that names the alloy, the tolerance, and the finish gives the shop everything it needs to match the material to the process. A drawing that says "steel" and "tight tolerance" invites a mismatch.
- Name the grade, not the metal. "303 stainless" is a material; "stainless steel" is a family. The grade is what the process is matched to.
- Tolerate only what matters. Call out the critical dimensions and let the rest ride ISO 2768-m, so the shop spends its control effort where the part actually needs it.
- State the finish and the Ra. A surface finish requirement is a process selector — it tells the shop whether turning is enough or grinding enters the loop.
- Note the function, not just the form. "Bearing seat" or "sealing surface" tells the machinist why a dimension is critical, and the why is what gets matched.
A clear print is a form of respect for the process, and it is also a cost lever. When the material, tolerance, and finish are stated up front, the quote reflects the real work; when they are vague, the quote reflects the risk. The match starts on the drawing, and it survives the handoff only if the drawing says enough for the shop to do the job right.
The same rule applies in reverse when you read a quote back. If a quote returns without asking for a grade, a tolerance, or a finish, the shop has not engaged with the match — it has priced a generic part. The quotes worth reading are the ones that come back with questions, because those are the ones where the material-process match was actually thought through rather than assumed.
Guides
- Swiss turned parts cost in 2026 — your cost model built on the material-process match.
What this shop actually runs
A buyer asking for capability evidence should get a specific answer. The facility behind this guide operates 100+ CNC machines across a 6,800 m2 plant in Dongguan, China, with 100+ staff. The machine list by category:
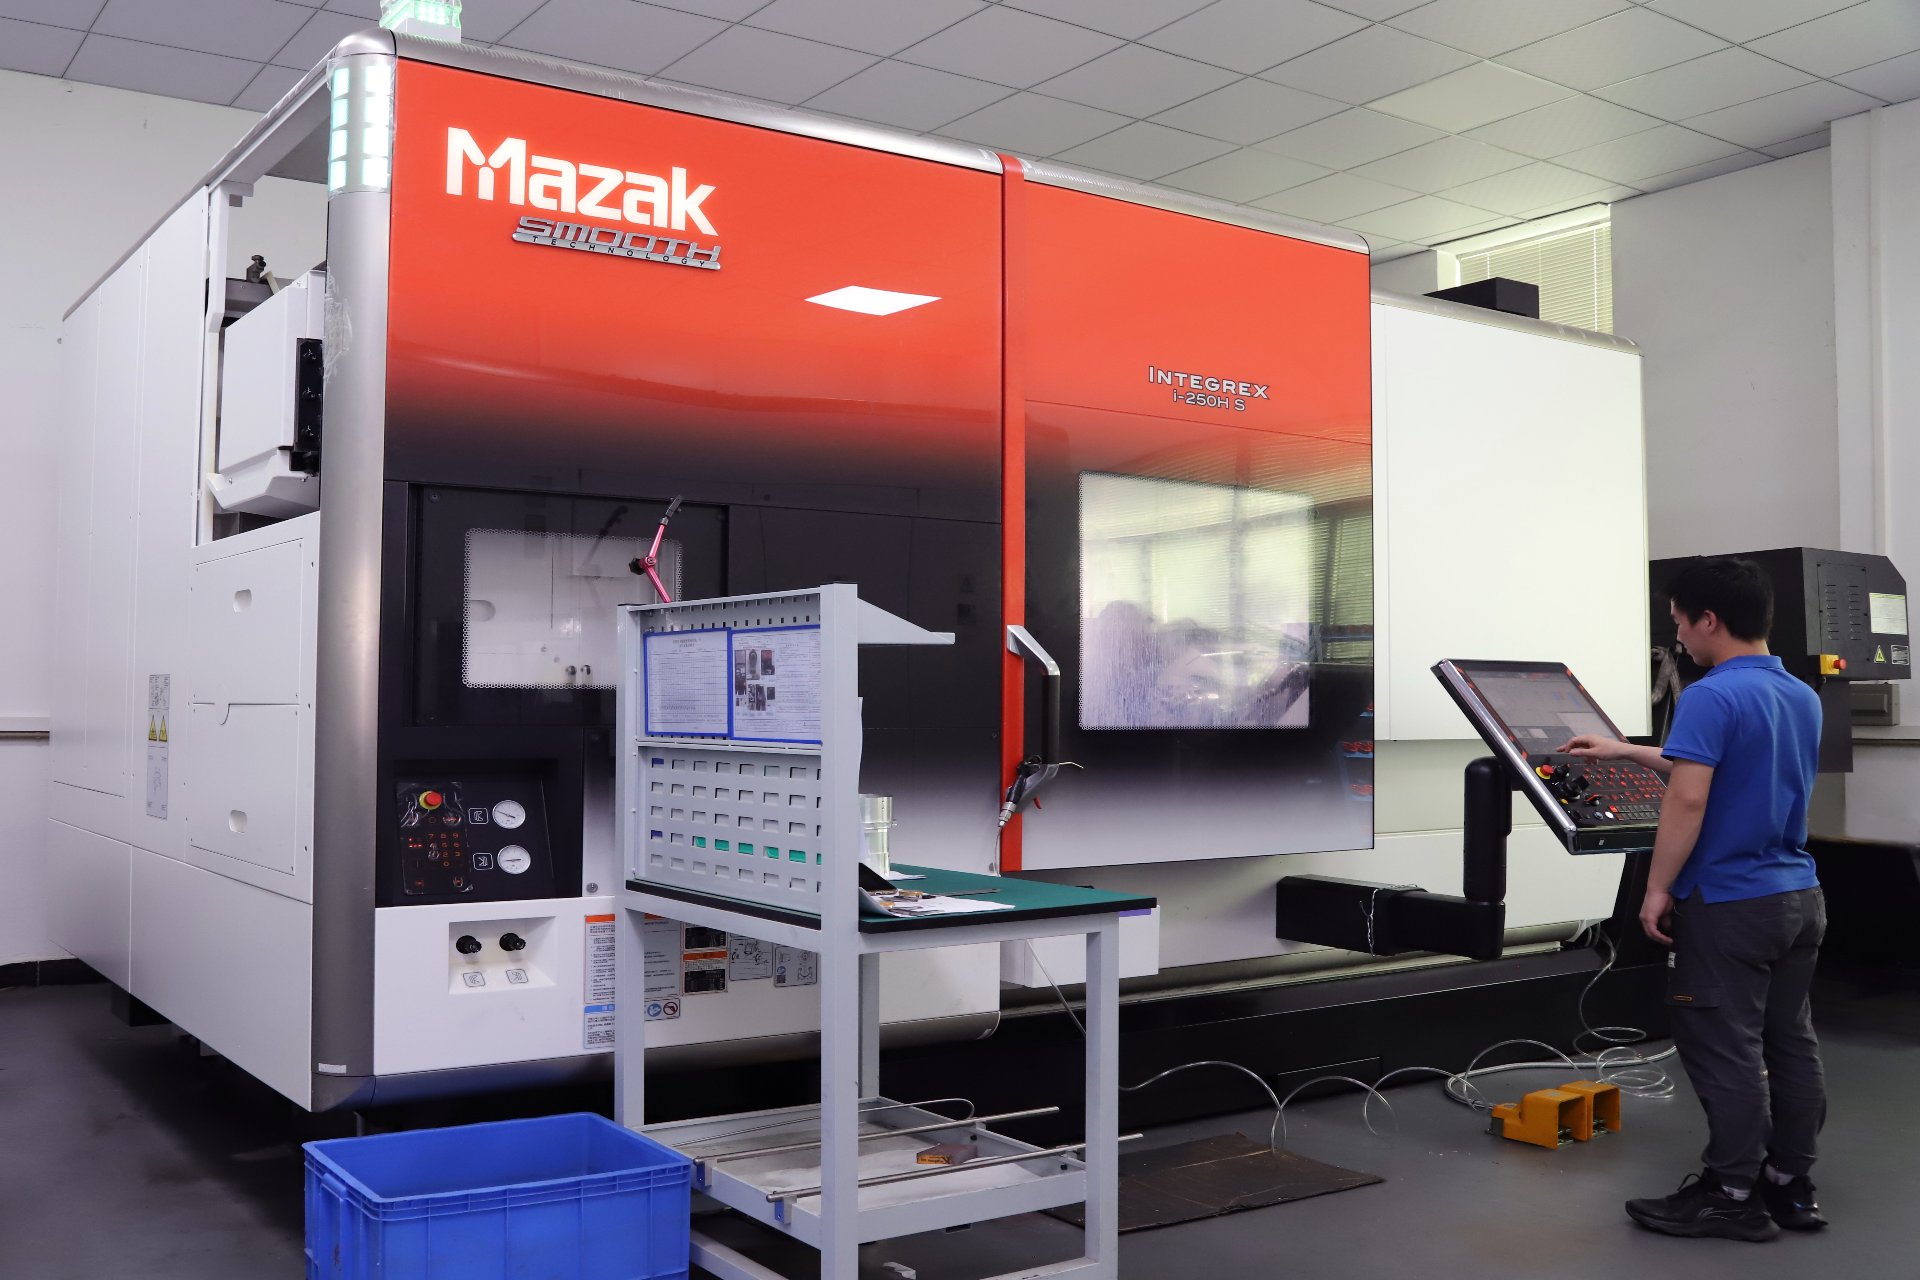
- 5-axis machining centres (10+) - Mazak VARIAXIS I-600 (510/910/510 mm travel, 12,000 rpm, 22 kW, 71.6 N·m, 30-tool BT40) and Mazak INTEGREX I-250H S (B-axis 0.0001°, 24 kW, 124 N·m, 38-tool HSK-A63). Set up for compound-angle parts, single-setup multi-face prismatic work, and aerospace fittings where datum transfer loss is unacceptable.
- 3-axis / 4-axis machining centres (50+) - Brother SPEEDIO S500Z2N / S700Z2N (10,000 rpm, 14/21-tool ATC, 0.7 s tool-to-tool, Z-axis 2.2 G) and Mazak VCE-430A L / VCE-570C L (10,000 rpm, 118 N·m, 24-tool ATC). Set up for prismatic parts, plates, brackets, housings.
- Swiss-type turning centres (10+) - Citizen Cincom A20-3F7 (Φ20 mm, 10,000 rpm), TSUGAMI B0206-III / B0205-III (Φ20 mm, 0.1 µm), STAR SR-32JII / SR-32J Type N (Φ32 mm, 8,000 rpm). Set up for long, slender rotational parts at ±0.002 mm.
- CNC turning centres (20+) - HEADMAN T70M/1250 (720 mm swing, 117 mm bore, 3,000 rpm, BMT75 12-station turret). Set up for shafts, bushings, flanges up to ±0.002 mm.
- Wire EDM (5+) - Sodick AQ535L (550/350/300 mm travel, ±20° taper, 800 kg workpiece). Set up for hardened tool steel, internal splines, sharp internal corners that milling cannot reach.
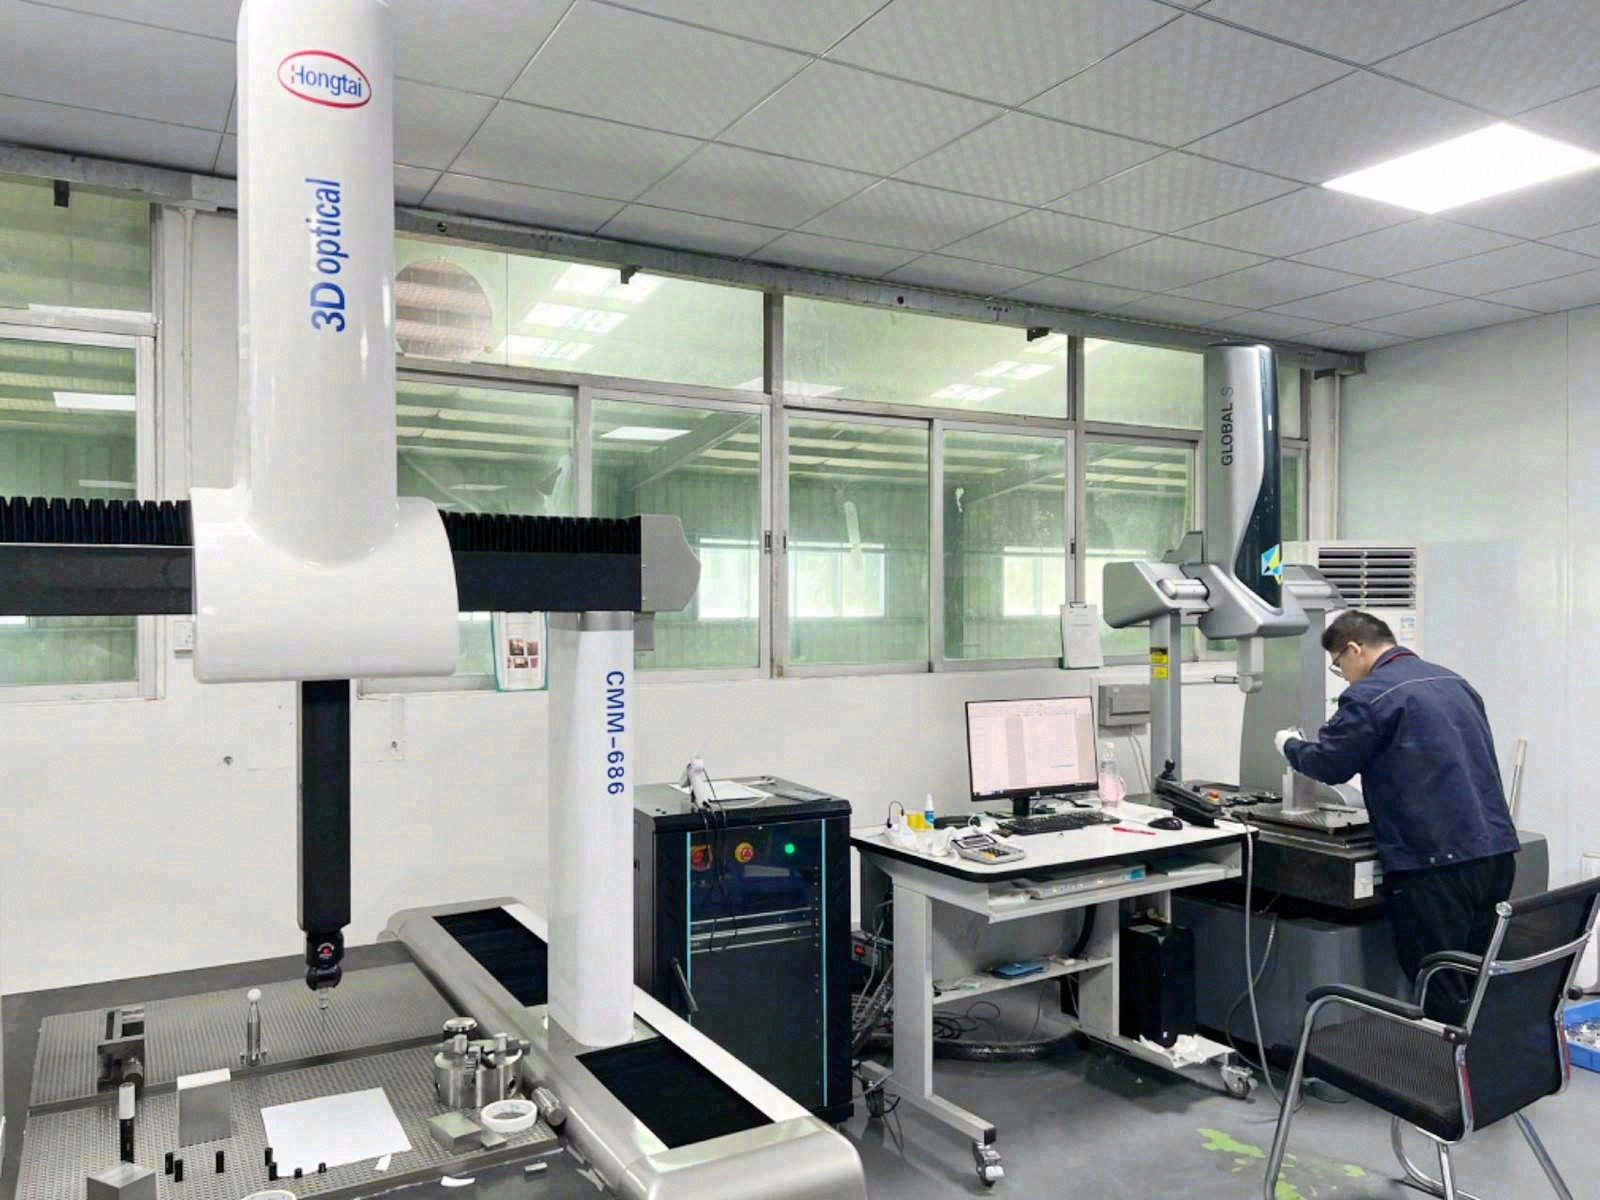
- Inspection: Hexagon CMM + 20+ gauges - Hexagon CMM for coordinate measurement, plus vision system, profilometer, hardness tester, coating thickness gauge, XRF for material verification. The 10:1 rule (gauge 10x more accurate than the band) is applied to every feature.
- Machine highlights - VARIAXIS I-600: one-setup multi-face 5-axis + MAZA-CHECK auto-calibration; INTEGREX I-250H S: DONE-IN-ONE mill-turn, B-axis 0.0001° + Ai thermal shield; SPEEDIO S500Z2N / S700Z2N: Z-axis 2.2 G + 0.7 s ATC; Swiss-type: guide-bush switchable + 0.1 µm resolution.
Tolerance bands held: ±0.003 mm on CNC milling, ±0.002 mm on CNC turning, ±0.002 mm on precision grinding and wire EDM. Capability indices: Ppk >= 1.67 initial on key characteristics; Cpk >= 1.33 ongoing in production.
Certifications: ISO 9001:2015 (116024/A/0001/UK/En), IATF 16949:2016 (131941/A/0001/SM/En, design clause 8.3 excluded - disclosed openly), ISO 14001:2015 (116024/B/0001/UK/En). Certificates are issued to Dongguan Zhuohang Ltd (USCC 91441900MA4UWT6X39, established 2005).
Service area: Austria, Belgium, the Czech Republic, Denmark, France, Germany, Greece, Hungary, Ireland, Italy, the Netherlands, Spain, Sweden and the United Kingdom in Europe; Brazil, Canada, Mexico and the United States in the Americas; China, Israel, Japan, Singapore and Sri Lanka in Asia; Australia and New Zealand in Oceania; and South Africa in Africa. Based in China, serving customers worldwide.
Contact: Felipe Iglesias, [email protected], +86 13126536955.
Match your material to the right process
Send your drawing to [email protected] or call +86 13126536955 for a material-process review.
Frequently Asked Questions
Why does material-to-process matching matter for turned parts?
In short, The material decides how fast you can cut, how long the tool lasts, and whether the tolerance holds as heat builds. Matching the alloy to the right machine and process is what keeps a ±0.002 mm (turning) / ±0.003 mm (milling) dimension from becoming a hope instead of a fact.
What materials suit Swiss-type lathes best?
Free-machining grades cut cleanest on Swiss-type lathes: 303 stainless, 12L14 steel, C360 brass, and 2011 aluminum break chips and hold size on long, slender shafts. Demanding alloys like 316 or titanium turn slower and cost more.
How exactly does a Swiss-type lathe differ from a conventional lathe?
In short, A Swiss-type lathe feeds the bar through a sliding headstock and supports the cut with a guide bushing right at the tool, so the workpiece is held near the cut instead of cantilevered. That is what lets a slender shaft hold ±0.002 mm without deflecting.
How does stainless steel grade choice affect the process?
303 is the free-machining cousin of 304 — sulfur added to break chips makes it cut cleanly on a Swiss lathe. 316 and 17-4PH work-harden and gall more, so they turn slower and wear inserts faster, pushing up cost and lead time.
How is titanium matched to a process?
Titanium conducts heat poorly and springs back after cutting, so it needs rigid machines, sharp tools, and slower feeds. Stress relief above 500 °C is outsourced because the in-house ovens cap at 500 °C — a material-process fact stated honestly.
When exactly does grinding enter the material-process match?
Grinding enters when a dimension needs ±0.002 mm or a fine surface finish that turning alone cannot reach. Surface, centerless, and cylindrical grinding finish bearing seats and roundness-critical surfaces.
How does the material affect lead time?
Free-machining materials run fast and ship in the shorter 3 or 7-day tiers. Demanding alloys and any surface finishing push a part toward the 30-day tier, so the material choice is also a schedule choice.
What does ISO 2768 tolerance class mean for turned parts?
In short, ISO 2768 is the general-tolerance standard for dimensions without an individual tolerance on the print. Classes fine, medium, coarse, and very coarse set default limits by size range, and the class you call out decides how tight the non-critical dimensions are held.
How is the alloy verified before machining starts?
Every incoming lot is checked by XRF spectrometer against its mill certificate before it reaches a machine. That confirms 303 is not mistaken for 304, so the process is matched to the actual alloy rather than the one on the purchase order.
What cross-industry parts depend on the material-process match?
In short, Medical bone pins and drive shafts, robot joint shafts, semiconductor gas fittings, and e-bike transmission parts all turn on slender, high length-to-diameter geometry. Each pairs a specific alloy with a Swiss-type lathe and a finish step, which is the material-process match in practice.
Do you use MIL-STD-105E or ANSI/ASQ Z1.4 sampling inspection?
In short, MIL-STD-105E is the U.S. military sampling inspection standard published in 1989; it specifies acceptable quality limit (AQL) sampling plans for lot-by-lot inspection.
Standards referenced on this page
- ASTM A582/A582M-12 — Standard Specification for Free-Machining Stainless Steel Bars
- ASTM B211/B211M-19 — Standard Specification for Aluminum-Alloy Rolled or Cold Finished Bar, Rod, and Wire
- ISO 9001 — Quality management systems — Requirements
Swiss Turned Parts Knowledge Base
Everything a hardware buyer needs to qualify a supplier, verify a claim, or make a sourcing decision — organised by topic.
Definition & Principle
Equipment
Tolerances & Finish
Process Comparison
Supplier Selection
Cost & Lead Time
Why choose Zhuohang for Swiss-Type Turned Parts?
Because the hard part is not finding a supplier — it is trusting one. Ten checks follow, from a single-part order to what happens if a part is wrong.
- Verifiable, not virtual. A 6,800 m² plant in Hengli, Dongguan, running since 2005 as Dongguan Zhuohang Ltd (USCC 91441900MA4UWT6X39) — audit the floor behind your parts.
- One system, three certificates. ISO 9001:2015, IATF 16949:2016 (design excluded) and ISO 14001:2015 all apply to the same floor, from a single Swiss-Type Turned Parts prototype to an automotive batch.
- Numbers that bind. ±0.002 mm turning, ±0.003 mm milling, and ±0.002 mm on grinding and wire EDM — verified on the part.
- Named equipment. Tight features come off a Mazak VARIAXIS I-600, a Mazak INTEGREX I-250H S, and Tsugami, Star and Citizen Swiss lathes.
- Measured, every lot. A Hexagon CMM and vision checks cover each lot; capability is stated as Ppk ≥ 1.67 initially and Cpk ≥ 1.33 in production, with index, stage and sigma method.
- Defective parts are ours to fix. We repair or remake any part we made free of charge, including return shipping both ways.
- Customs-ready paperwork. Every order ships with material certificates, and we track the current US Section 301 / Section 232 and EU CBAM position for the HS codes we use.
- One roof, one system. Swiss-Type Turned Parts parts move through milling, turning, mill-turn, grinding and wire EDM without leaving the building or the quality system.
- One part is welcome. Prototype and production share the same program and datum, so the sample you approve is exactly what ships when the order scales.
- Quote plus DFM in ~48 hours. The cost-lowering changes to your Swiss-Type Turned Parts part are raised before machining begins, so there are no surprises at billing.
Want to put any of the ten to the test? Upload a drawing for a 48-hour quote, or reach the team in English, Japanese, Portuguese, Spanish, French, Chinese or Cantonese.
Turning and Swiss-type work, end to end
- High-mix, low-volume work is the default here. Short runs and frequent part-number changes are what our planning and tooling are built around.
- Long-term customers can be assigned a dedicated production line.
- In-house processes span 3-axis and 5-axis CNC machining, CNC turning, Swiss-type turning, wire EDM, precision grinding and sub-assembly.
- Complex geometries and tight-tolerance features are verified on a CMM.
- High quality at reasonable and competitive prices.
- A rooftop solar array covers the main production building at our plant in Dongguan, China. The panels show up on satellite imagery. The 20,000 kWh of green electricity offsets what we would otherwise draw from the grid.
- The sales team works in seven languages: English, Japanese, Portuguese, Spanish, French, Chinese and Cantonese.
- A management team committed to lifelong learning; its members have known each other for more than 20 years.
- We keep investing in people, production equipment and inspection equipment.
- Guarantees/Warranties: If a part we made is defective, we repair or remake it free of charge, including return shipping both ways.
- Flexible use of CNC rough machining and CNC precision machining. You pay for precision only where the part needs it.
- Stainless steel machining is part of our regular work, with feeds, speeds and tooling chosen for its work-hardening behaviour.
- Founded to last. Our founders and management team built the company on sustainable operation, knowing that 100+ employees mean 300–500 family members to feed.